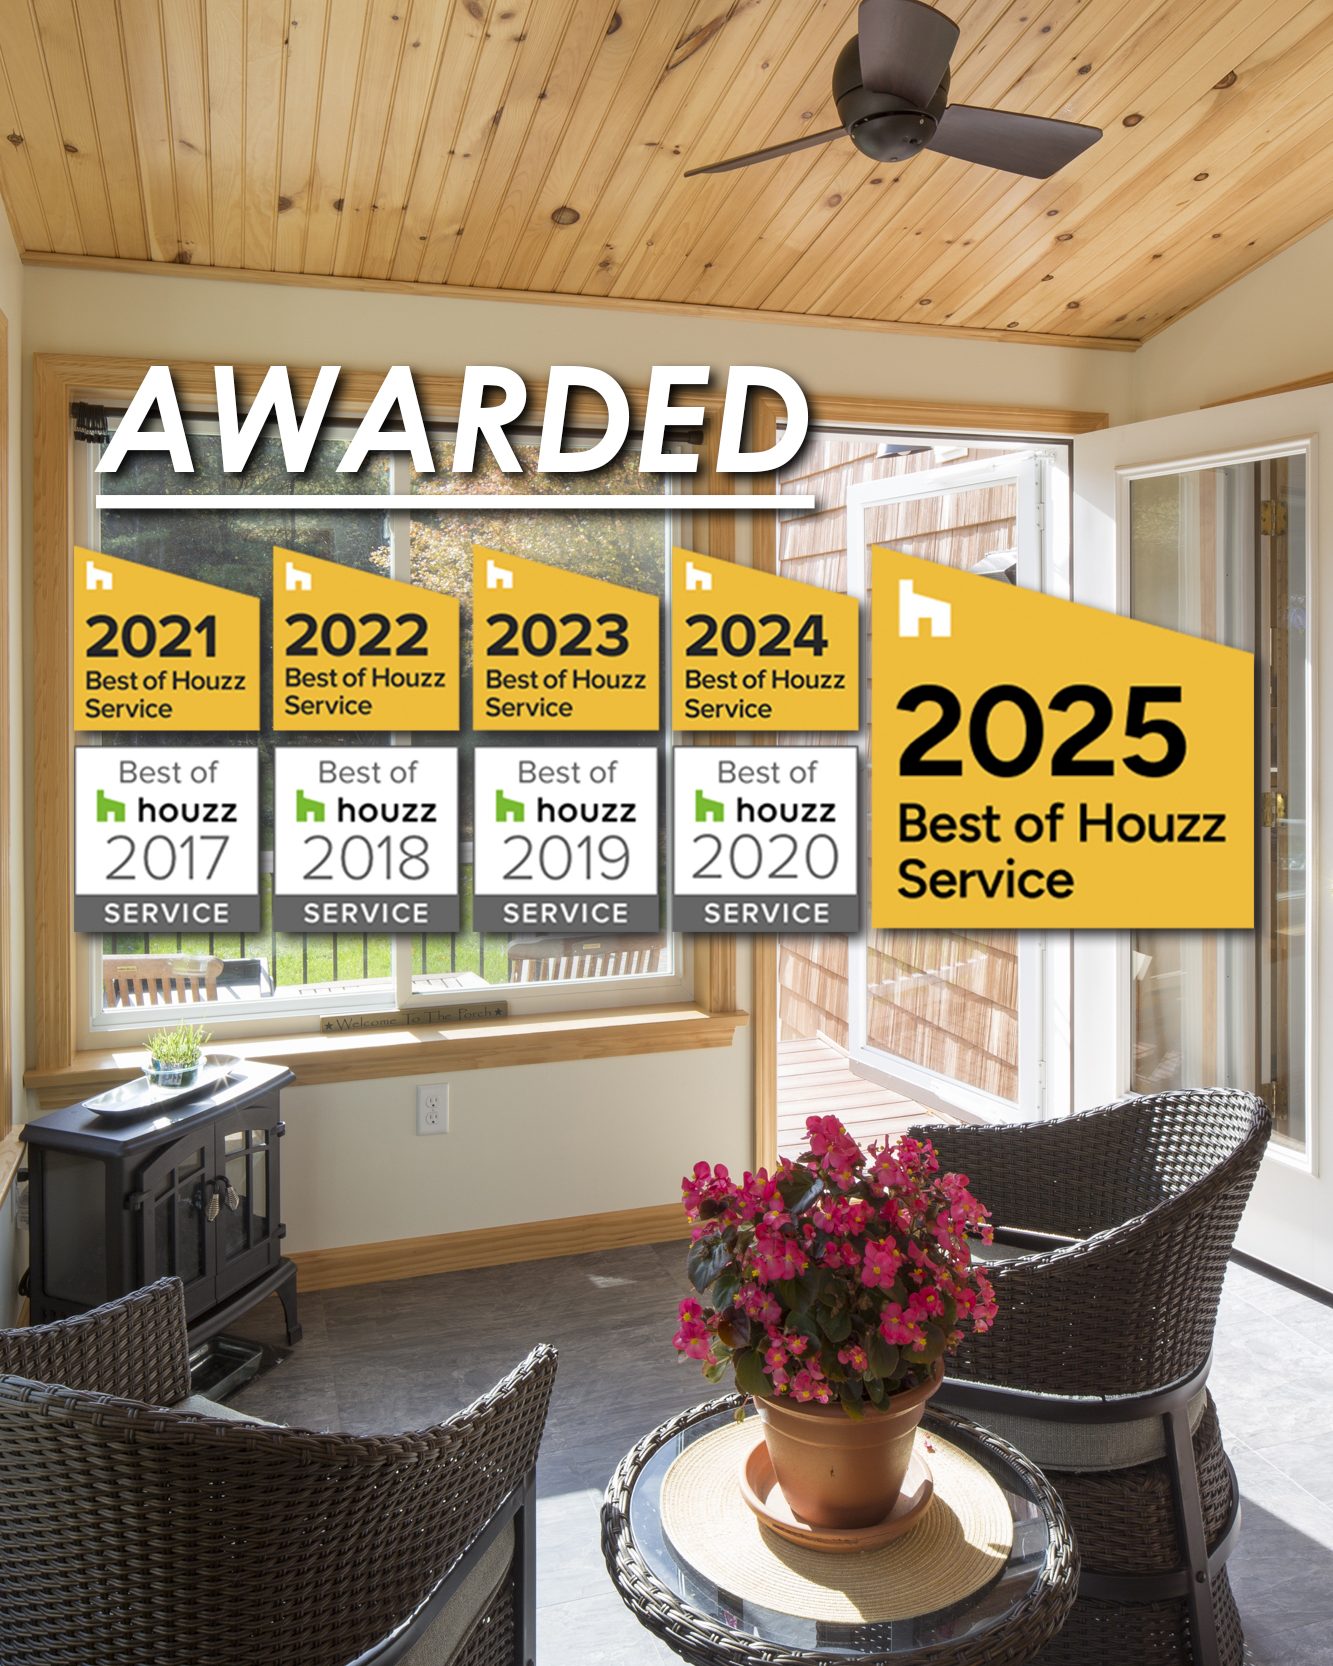

Images from Mudroom Addition in Lakeville, MA
We had our architectural photographer, Christian Scully from Design Imaging Studios, help us capture one of our very first client who sought our design input on a project.
The specific requirements for a functional mudroom that could dual serve as a sunroom with important daily routines for the homeowner that would not be disturbed. Specifically views from the kitchen to the driveway informed door type and window location.
Continue Reading By Neil Silva

BIM Consultant to Some Big Name Companies
One aspect to our business model that we try to maintain is a healthy balance of our income. Although our primary focus is our Residential Portfolio we still understand that the market can fluctuate so we have to be prepared for additional avenues for business.
We have worked with some of our old contacts in the Boston area for consultation and contract work for large scale projects, manufacturer equipment and general best practices with BIM.
Continue Reading
Stop Wasting Money. Improve Your Sustainability at Home
We all would like to reduce our costs for energy consumption, water usage and overall building utilities. Especially that way too expensive cable bill you get every month but unfortunately we cannot help you with that one.
Sustainability does not ONLY have to occur during major renovations and cost a significant upfront investment. You can reduce your operating costs by completing these relatively easy to do home improvements today.
Continue Reading
New In-Law Suite Addition in Acushnet, MA
We were referred to a new client in Acushnet, MA who was looking for an architect to assist in the planning and design of a new in-law suite. Once they knew more About Us, we got working.
As an accessory apartment to the existing single family dwelling the building codes were clear on the restrictions that took precedent. However, through some design exploration and consulting with the building department, a plan was crafted to maximize space between the existing home and suite.
Continue Reading
20 Modern Open Living Room Ideas
Every living room functions differently in a home regardless of style. How you, your family and friends generally utilize a space will differ greatly – based on personal habits, cultural norms and a whole host of attributes.
It is important to understand the family function and daily routes to reflect an organization of spaces that serve the needs of its inhabitants. Will the living room ideas want to be cozy and intimate or does it need visual connection through an open floor plan with adjacent spaces?
Continue Reading
10 Space Saver Storage Designs You Need to Consider
We all seem to collect more clutter than what we would prefer to. We highlight a few examples on how to reimagine awkward nooks and bring much-needed order to some oftentimes cluttered spaces.
Kitchens, bathrooms, bedrooms, staircases … pretty much any space is fair game to the natural disasters of children, parties, and the daily routine. However there are ways to stay on top of a healthy home before even having to consider space saver storage designs on your next project.
Continue Reading