

Massachusetts Stretch Energy Code: Key Insights
The Massachusetts Stretch Energy Code is a pivotal element in the state’s push for sustainable building practices. It offers a framework for homeowners to enhance energy efficiency in their homes.
This code is an optional appendix to the Massachusetts State Building Code, yet it holds significant influence.
Communities adopting the Stretch Code commit to higher energy performance standards.
Continue Reading By 8TFive Studio

Comparing Platform Framing to Other Methods
You probably aren’t thinking about the walls around you right now, but a century of invisible engineering is holding them up be it platform framing vs balloon framing.
Unless you live in a historic home, you didn’t choose the structural skeleton of your house.
Instead, generations of builders chose it for you through a highly efficient method called stick building. This approach is a structural framing form.
This approach constructs a home piece by piece using standardized lumber. In fact, it shapes our physical environment just as seamlessly as an algorithm curates a digital feed.
Continue Reading
Comparing Stick Frame and Other Methods
If you have ever watched a residential neighborhood being built, you have likely witnessed a symphony of wooden boards, pneumatic nail guns, and concrete foundations coming together like with post frame construction vs stick built.
The vast majority of these homes rely on a time-tested methodology known as stick frame construction.
For decades, this method has been the undisputed king of the residential housing in North America.
But why is it so popular? And how does it stack up against other historical building techniques?
Continue Reading
Balloon Framing vs. Platform Framing Explained
If you live in or are planning to purchase a home built before the 1930s, you might be standing inside a piece of architectural history; balloon framing vs platform framing.
Behind the plaster and lath of those vintage walls lies a structural skeleton that revolutionized the way we build houses.
Understanding the nuances of balloon framing vs platform framing is not just an exercise for architecture buff. It is essential knowledge for anyone undertaking modern renovations, updating insulation, or ensuring their home meets current fire safety codes.
Continue Reading
What Are Design Build Firms? A Comprehensive Overview
You’ve likely heard the horror stories: a home renovation that takes twice as long as promised and costs 30% more than the quote. According to common knowledge in the home improvement sector, these costly delays rarely stem from unexpected bad weather or missing materials.
Instead, the primary cause of construction bottlenecks is simply miscommunication between the person drawing the blueprints and the person swinging the hammer.
Imagine trying to build a car by buying the engine from one company and the body from another, crossing your fingers that they perfectly fit together. Nobody would ever buy a vehicle that way, yet this is exactly how traditional property renovations operate.
Continue Reading
What Does It Mean When a House Is Red-Tagged? Causes, Next Steps, and Safety Tips
After a major storm or earthquake, news reports often show damaged homes with a bright colored sticker on the front door. When a house is “red-tagged,” what does that mean for the family living there?
A red tag is an official notice from a city inspector or fire department declaring a building unsafe. It’s a definitive “Do Not Enter” sign from the local government—no one can go inside for any reason until the hazard is fixed and the tag is officially removed.
Continue Reading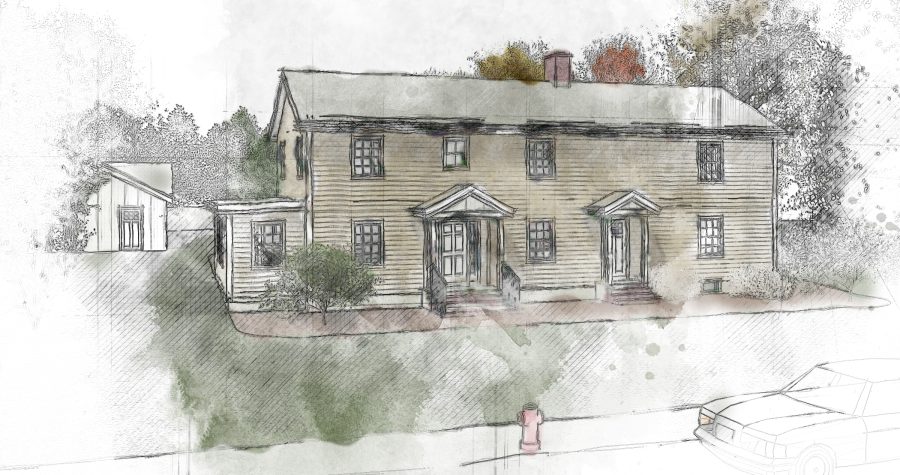
Tips for Perfectly Framing Corners in Construction
Ever drive past a house under construction and wonder why the framing corners look so complicated? That chunky cluster of wood isn’t random.
Framing corners must tie walls together, provide structural strength, and offer a solid interior backing for drywall. The traditional three-stud corner is simple and very strong, but it creates a thermal bridge that reduces insulation performance.
Continue Reading
Understanding the Building Permit Process Explained
Planning that beautiful new deck or dream family room? These exciting home renovation projects share one crucial first step: understanding building permits. They aren’t just bureaucratic red tape; industry professionals see them as a project’s most important safety feature, ensuring work is done correctly to protect your family’s well-being and your home’s financial value.
Continue Reading
Understanding Metal Roofs and Ice Dams
You’ve heard the promise: install a metal roof, and your problems with ice dams are over. In practice, however, many homeowners are shocked to find a new fortress of ice still forming at their eaves. This highlights a deep misunderstanding of how metal roofs perform in winter and what truly causes destructive ice buildup.
The problem rarely has to do with the roofing material itself. Instead, the real culprit is almost always hidden: uncontrolled heat escaping from your living space into the attic, melting snow from the underside. This meltwater then refreezes at the cold roof edge, creating the dam. To stop them for good, you must look beyond the surface and treat the entire “roof system” as a whole.
Continue Reading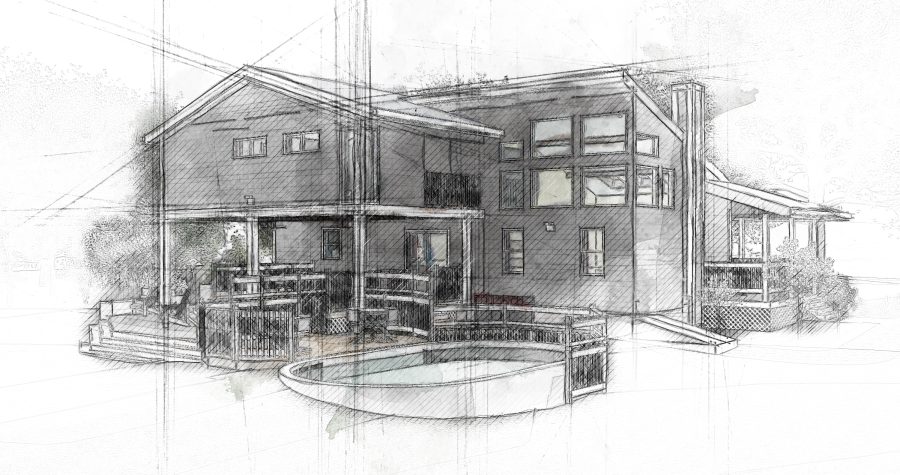
Understanding the Role of Structural Engineers
Look up at the ceiling. We live our lives inside giant structures, rarely considering the invisible forces—gravity, wind—constantly trying to pull them down. The professional who wins that fight every day, ensuring the roof stays over your head, is the structural engineer.
Their primary role is to manage these powerful forces. These core structural engineer roles and responsibilities involve calculating the effects of a building’s own weight, the people inside it, and even potential earthquakes. This guarantees a structure is safe for use without a second thought.
Continue Reading


