
Technology’s Role in Shaping Future Cities
Imagine waking up in a metropolis where the streets anticipate your commute, your home generates its own power, and the air is as clean as a mountain breeze. This is no longer the plot of a sci-fi novel; it is the reality currently being built by urban planners, engineers, and technologists worldwide.
Technology’s role in shaping future cities is the defining narrative of 21st-century urban development.
As the global population rapidly shifts toward metropolitan centers, the strain on resources, infrastructure, and the environment has never been higher. To survive and thrive, cities must evolve.
Continue Reading By 8TFive Studio
Architecture of the Future AI: Innovations in Design
Imagine walking down a city street in the year 2050.
The skyline is no longer defined by static glass boxes and rigid concrete towers. Instead, you see dynamic structures that breathe, adapt to the weather, and seamlessly integrate into the natural environment, advancing sustainable architecture.
This is not science fiction; it is the impending reality brought forth by the architecture of the future AI.
Continue Reading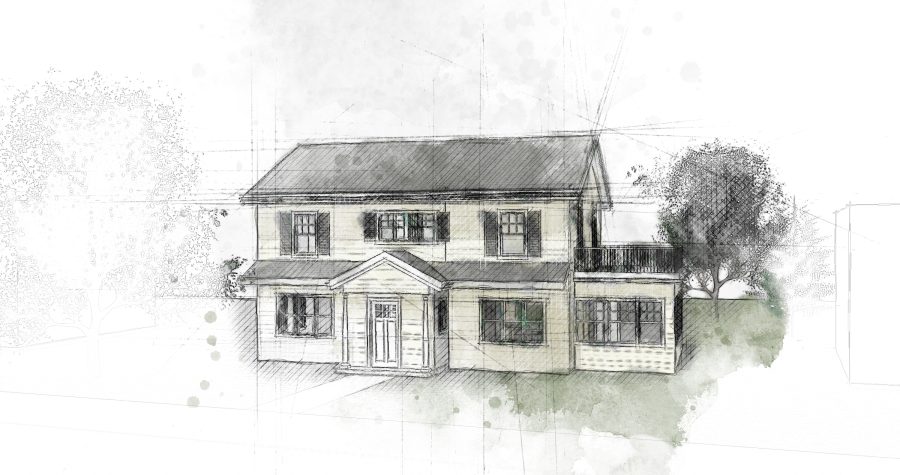
Top Free Architectural Design Software Tools
Designing a home with free 3D architectural design software is a journey. It’s a chance to create a space that truly reflects your style. But it can also be daunting without the right tools.
Free architectural design software can be a game-changer. It offers a cost-effective way to visualize your dream home. You can experiment with layouts, colors, and materials without spending a dime.
These tools are not just for professionals. Many are user-friendly, making them perfect for beginners. They allow you to explore your creativity and make informed design choices.
Continue Reading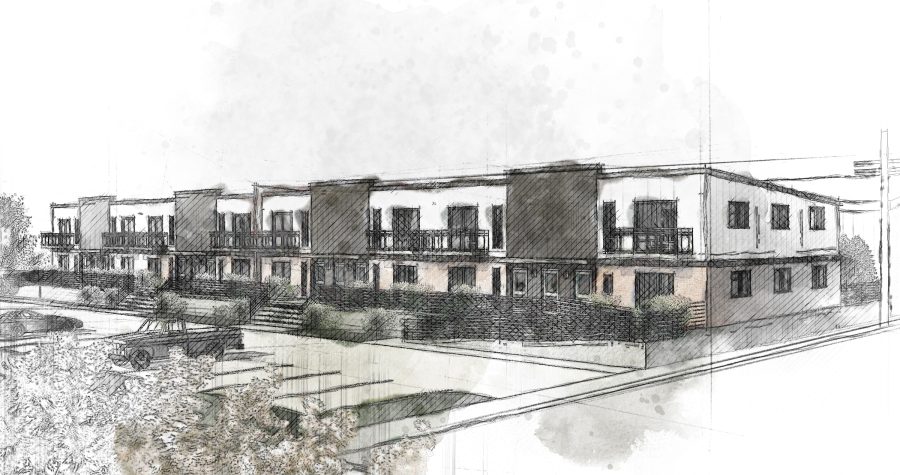
Exploring Advanced Features in Autodesk Revit
Imagine drawing a plan for your dream house, then deciding to make one wall two feet longer. With traditional 2D plans, that simple change creates a domino effect of tedious corrections—manually resizing rooms, moving doors, and fixing every connected line. For architects and engineers, this has long been a source of potential error and wasted time.
But what if the drawing was smart enough to update itself? This is the central idea behind modern building design software. Instead of creating “basic line” drawings, professionals now construct intelligent digital models where every element, from a wall to a window, understands its relationship to the project.
Continue Reading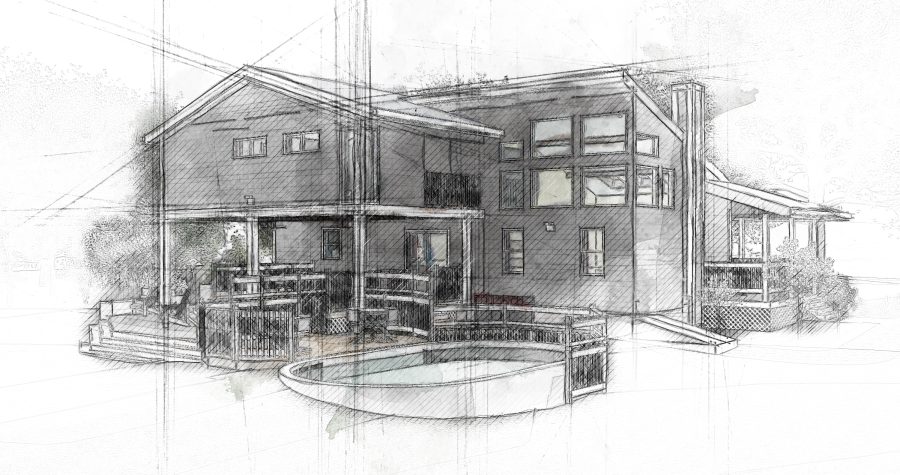
Building Information Modeling (BIM) for Houses
Building Information Modeling (BIM) is an integrated model-based process. It involves the generation and management of digital representations of physical and functional characteristics of places.
It significantly helps plan, design, construct and manage buildings beyond the Computer Aided Drafting (CAD) process.
So what is the benefit to you?
Continue Reading By Neil Silva

BIM Consultant to Some Big Name Companies
One aspect to our business model that we try to maintain is a healthy balance of our income. Although our primary focus is our Residential Portfolio we still understand that the market can fluctuate so we have to be prepared for additional avenues for business.
We have worked with some of our old contacts in the Boston area for consultation and contract work for large scale projects, manufacturer equipment and general best practices with BIM.
Continue Reading
BIM Collaboration with Blome Architecture
We have been working with Fred Blome since 2013 on over 20 projects as part of an ongoing production assistance relationship between 8TFive Studio and Blome Architecture.
Fred is a licensed architect in the state of California and had reached out to us on an inquiry about how we liked using a project management software. We started talking and found there was an opportunity for an ongoing virtual working environment though multiple platforms.
Continue Reading
BillQuick Project Management Software
One major investment we at 8TFive Studio wanted to get right was to ensure that our records for Projects and Services would begin and be well maintained on a platform that was robust enough to grow with the company but affordable enough to not break the bank.
Continue Reading
Modeling, Animation and Rendering for Contractor
We have been working with this client in particular since 2013 and have developed a number of models, animations and renderings to achieve a product development and new home drawings.
The design of the home was 100% the contractor’s and we were very impressed with his eye for detail and concepts for the home in relationship to the specific site in Breitenbach, Austria.
Continue Reading


