
Home Plans With Elevators: Options for Modern Accessibility
The concept of the dream home has evolved significantly over the last decade.
Today, homeowners are looking beyond aesthetics and focusing on long-term functionality, comfort, and inclusivity. As a result, home plans with elevators have shifted from being rare extravagance to a highly sought-after standard in residential architecture.
Whether you are building a forever home designed to accommodate every stage of life, or constructing a sprawling multi-story residence, integrating vertical mobility is a smart architectural decision.
Continue Reading By 8TFive Studio

How to Look Up Floor Plan by Address
Preparing for a renovation without a map, or found a dream home online but cannot figure out the layout?
Because an address-only search frequently fails without secondary keywords, you must understand exactly what you are seeking.
In practice, everyday researchers must distinguish between basic visual marketing floor plans and highly detailed structural blueprints before starting their hunt.
If you’re unsure where to look up floor plan by address, this guide shows you the best places to start.
Continue Reading
English Cottage Style Home Plans and Design Ideas
Imagine walking down a winding country lane and stumbling upon a cozy, stone-clad house nestled among wildly blooming flowers. This idyllic scene captures the heart of English cottage living.
For centuries, this architectural style has symbolized comfort, warmth, and an intimate connection with nature.
Today, homeowners are increasingly turning to English cottage style home plans to recreate this timeless aesthetic while enjoying modern comforts.
Continue Reading
3 BHK Modern House Plan Ideas for Families
Are you struggling to fit a home office and a growing family into a house that suddenly feels too tight? A 3 bhk modern house plan—featuring three bedrooms, a central living hall, and a kitchen—solves this everyday space problem perfectly.
Real estate industry data reveals these layouts hold the highest resale value because they effortlessly adapt to changing life stages. Rather than just pushing trendy aesthetics, true modern functionality effectively separates noisy shared gathering areas from quiet private retreats.
Continue Reading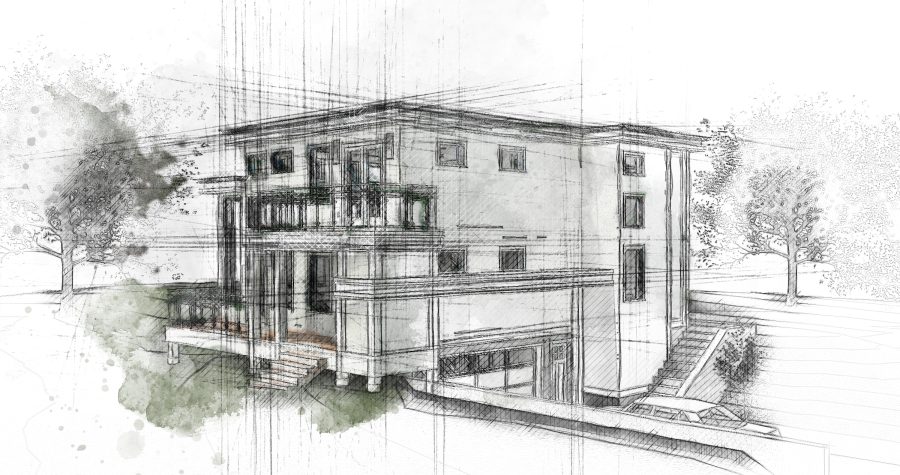
Innovative Modern House Plans for 2026
As we look toward the future of residential architecture, Modern House Plans are evolving at an exhilarating pace. Homeowners today are no longer just looking for a place to sleep. Instead, they are searching for a personalized sanctuary that elevates their daily lifestyle, promotes wellness, and respects the environment. For 2026, contemporary home designs are pushing the boundaries of aesthetics, functionality, and sustainability. This proves that you do not have to sacrifice comfort for style.
Whether you are planning to build your forever home or are simply dreaming about the future, understanding the upcoming architectural trends will help you create a space that is as functional as it is beautiful. Let us explore what the future of home building holds.
Continue Reading
What You Should Know About Buying House Plans Online
Hiring a custom architect often costs $20,000 before you even break ground, making the custom build process feel financially daunting. Alternatively, the decision to buy house plans online offers professional architecture at a fraction of that price—often saving homeowners thousands in upfront fees.
Think of these stock blueprints like a sophisticated GPS route. While the documents map out the destination, you still need a skilled driver—your builder—to navigate the terrain. Online house plans provide the essential direction, but they act as a guide rather than a substitute for local expertise regarding your specific lot.
Asking “should I buy house plans online?” is only the first step. You must move beyond browsing images to master the four key phases of purchasing the right design for your future home.
Continue Reading
How to Get Blueprints of My House
Blueprints are the backbone of any home. They reveal the intricate details of your house’s design and structure. Understanding how to get blueprints of your house can be a game-changer.
Whether you’re planning a renovation or simply curious, having access to these documents is invaluable. They not only enhance your home’s value but also ensure safety and compliance with building codes.
This guide will walk you through the steps to find your house blueprints. From local building departments to online resources, we’ll cover all bases.
Continue Reading
Modern Glass Home Plans: Design Ideas, Pros & Cons, and Planning Tips
Imagine waking up not to an alarm, but to the soft morning light filtering through the trees. This is the promise of modern glass home plans—a design philosophy that erases the boundaries between inside and out, making the landscape a part of your living room. These homes are more than just visually stunning; they represent a lifestyle choice rooted in natural light and a deep connection to your surroundings.
But as you scroll through photos of contemporary glass house designs, your practical side likely takes over. What about privacy from neighbors? How do you manage heating and cooling bills with that much glass? And isn’t it impossibly expensive? You are asking exactly the right questions. The dream of living in a glass house often runs headfirst into these real-world concerns.
Continue Reading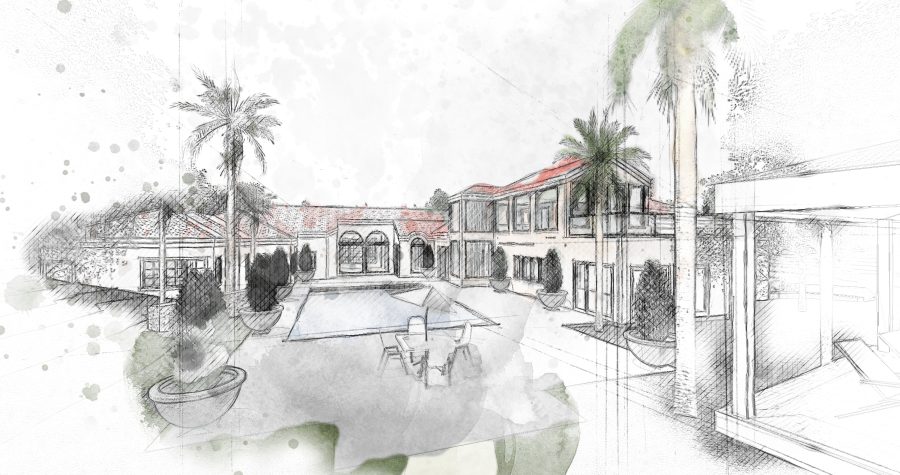
Designing Your Dream Luxury House Plans
Designing your dream luxury house plans is an exciting journey. It’s about creating a home that reflects your personal style and lifestyle. This process combines innovation with functionality to craft a space that is both beautiful and practical.
Luxury home designs are not just about opulence. They focus on comfort, practicality, and enhancing property value. Whether you’re considering house plans luxury or small luxury house plans, the goal is to maximize elegance and efficiency.
Continue Reading
Modern Farmhouse Plans for Every Lifestyle
Modern farmhouse plans are a perfect blend of rustic charm and modern convenience. They cater to diverse lifestyles, offering something for everyone.
These plans are known for their open floor concepts, making them ideal for family gatherings. They also emphasize natural light and airflow, creating a warm and inviting atmosphere.
Whether you prefer a single story or a two-story design, modern farmhouse plans can be customized to fit your needs. They often feature sustainable materials, ensuring energy efficiency and environmental friendliness.
From cozy one-story layouts to luxurious multi-level homes, these plans offer flexibility and style. They are perfect for both rural and urban settings, adapting seamlessly to any environment.
Explore the world of modern farmhouse plans and discover the perfect design for your lifestyle.
Continue Reading


