
Guide to FEMA Flood Zone AE and X Meanings
Navigating FEMA flood zones and meanings can be daunting for homeowners. Understanding these zones is crucial for making informed decisions about property investment and home design. Flood zones AE and X are two common classifications that impact insurance requirements and property value.
This guide explains FEMA flood zone AE and X meanings within broader FEMA zone classifications, helping you interpret flood zone meanings and make practical decisions.
Continue Reading By 8TFive Studio
Are Passive Houses More Expensive to Build? Comparing Costs
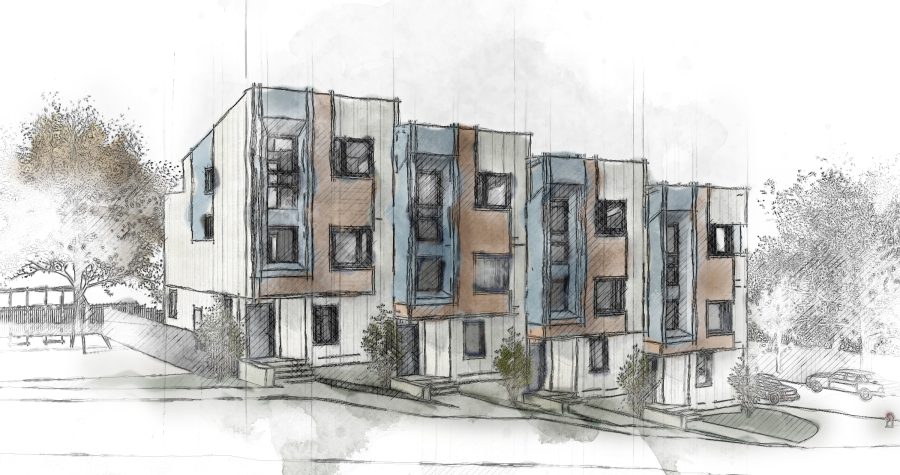
We’ve been told that eco-friendly, energy-efficient homes require a luxury-level budget. So, are passive houses more expensive to build? Yes, but not by the 20% jump most people fear. A proper building cost analysis reveals a much smaller upfront hurdle called the “Green Premium.” According to industry data, this initial bump averages just 3% to 8% above standard construction.
Judging a home solely by its sticker price ignores a crucial financial reality: Total Cost of Ownership. While passive house building costs demand a slightly higher initial investment, that expense is rapidly offset by plunging utility bills. Your mortgage might rise by fifty dollars, but your heating expenses drop by a hundred and fifty, creating instant monthly cash flow.
Continue Reading
Maximizing Space: Kitchen Island Design Tips
Designing a kitchen island is an exciting opportunity to enhance your home’s heart. It can transform your kitchen into a functional and stylish space.
A well-planned kitchen island maximizes space and adds value to your home. It serves as a hub for cooking, dining, and socializing.
Choosing the right design can be daunting. With so many options, it’s easy to feel overwhelmed.
But fear not! This guide will help you navigate the world of kitchen and island design.
Continue Reading
Small Architect Firms Near Me: Personalized Design Solutions
When it comes to building your dream home, big architectural firms might not always be the best choice. Small architecture firms offer personalized design solutions that cater to your unique vision, lifestyle, and practical needs.
These firms, often led by local architects and custom home designers, bring a level of customization and attention to detail that can transform a simple house into a home that truly reflects who you are.
By focusing on your specific desires and the nuances of your daily life, these firms create spaces that are both aesthetically pleasing and highly functional.
Continue Reading
Understanding the Costs of Bathroom Remodeling
You’ve spent hours scrolling through Pinterest looking at rain showers and marble tile, but when you glance at your current space, all you see are dollar signs.
The biggest hurdle to creating your dream sanctuary isn’t finalizing the design—it’s decoding the mystery of the actual bathroom remodel cost.
According to National Kitchen & Bath Association (NKBA) data, the average homeowner enters the planning phase completely blind to how contractors calculate their final numbers.
Continue Reading
What You Should Know About Buying House Plans Online
Hiring a custom architect often costs $20,000 before you even break ground, making the custom build process feel financially daunting. Alternatively, the decision to buy house plans online offers professional architecture at a fraction of that price—often saving homeowners thousands in upfront fees.
Think of these stock blueprints like a sophisticated GPS route. While the documents map out the destination, you still need a skilled driver—your builder—to navigate the terrain. Online house plans provide the essential direction, but they act as a guide rather than a substitute for local expertise regarding your specific lot.
Asking “should I buy house plans online?” is only the first step. You must move beyond browsing images to master the four key phases of purchasing the right design for your future home.
Continue Reading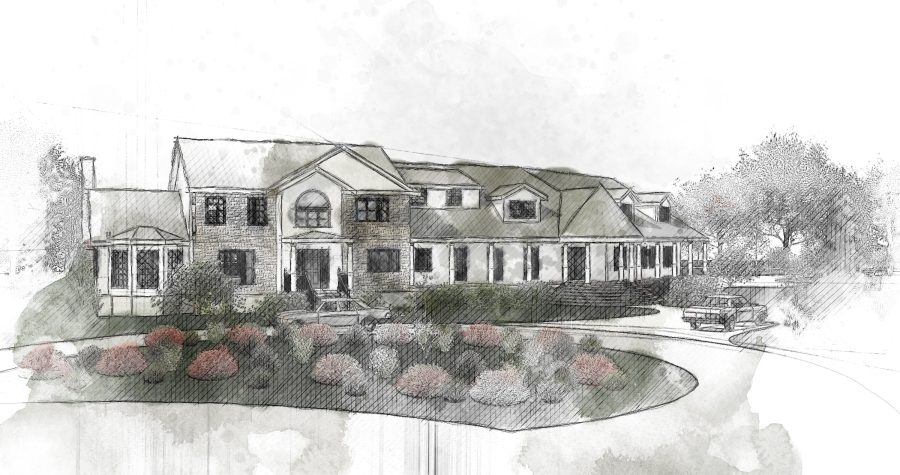
Finding the Best Home Architects Nearby
You’ve likely spent hours scrolling through inspiration photos, envisioning a sun-drenched kitchen or a spacious master suite. However, staring at a raw plot of land makes bridging the gap between those dreams and a livable reality feel overwhelming. Searching for “home architects near me” is about more than proximity; it is about finding a partner to translate your wish list into a buildable plan.
Professionals achieve this through Site Orientation , positioning your home to capture natural light and minimize heating costs based on local weather patterns. They also utilize Spatial Programming—organizing rooms to flow logically with how your family moves through the house, rather than just fitting walls into a box. While generic blueprints ignore your specific topography, qualified “architects close to me” ensure your living room isn’t pitch black by 4:00 PM.
Continue Reading
Understanding the Key Phases of Architecture
Ever watch a home renovation show and wonder how a vague idea becomes a finished house? It looks like magic, but the real secret isn’t the demo day or the dramatic reveal. The magic is a proven, step-by-step process that prevents financial nightmares and keeps everything moving smoothly.
This structured journey is the single most important factor in keeping your project on time and, most importantly, on budget. According to common industry wisdom, the number one source of cost overruns is making changes after construction has already begun. Changing a line on paper is easy; moving a wall that’s already built can cost thousands and cause weeks of delays.
Continue Reading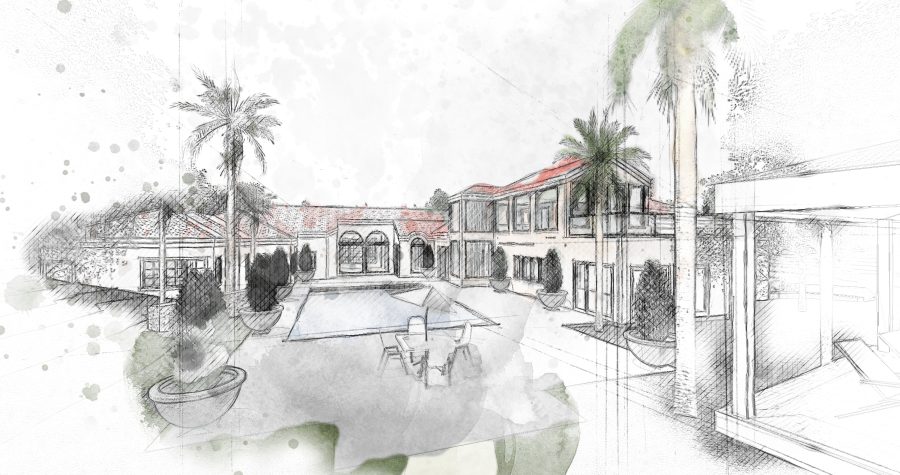
Understanding Sun Orientation Diagrams for Design
Have you ever wondered why your living room feels like a cozy, sun-drenched paradise in the winter, but turns into a sweltering sauna by summer? Or why your bedroom stays stubbornly dark all morning? This isn’t random—it’s a predictable pattern tied directly to how the sun’s path changes with the seasons, a critical factor in how a house feels and performs.
This daily and seasonal shift is the single biggest influence on your home’s comfort. Luckily, there’s a simple tool that acts like a “cheat sheet” for the sun’s every move: the sun orientation diagram. It’s a map showing you exactly where sunlight will fall on your property at any time of year, helping you understand how sun orientation affects a house from the inside out.
Continue Reading
How to Get Blueprints of My House
Blueprints are the backbone of any home. They reveal the intricate details of your house’s design and structure. Understanding how to get blueprints of your house can be a game-changer.
Whether you’re planning a renovation or simply curious, having access to these documents is invaluable. They not only enhance your home’s value but also ensure safety and compliance with building codes.
This guide will walk you through the steps to find your house blueprints. From local building departments to online resources, we’ll cover all bases.
Continue Reading